
Ceiling Profiles
Ceiling U and Ceiling C profiles for suspended ceiling systems, each produced in multiple galvanized thicknesses.
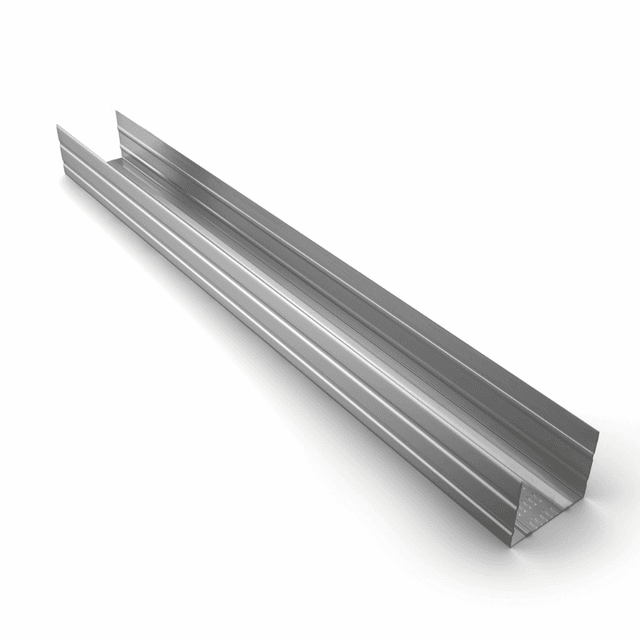
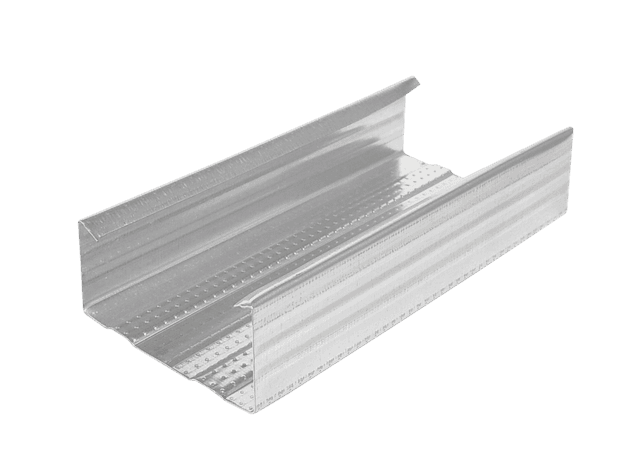
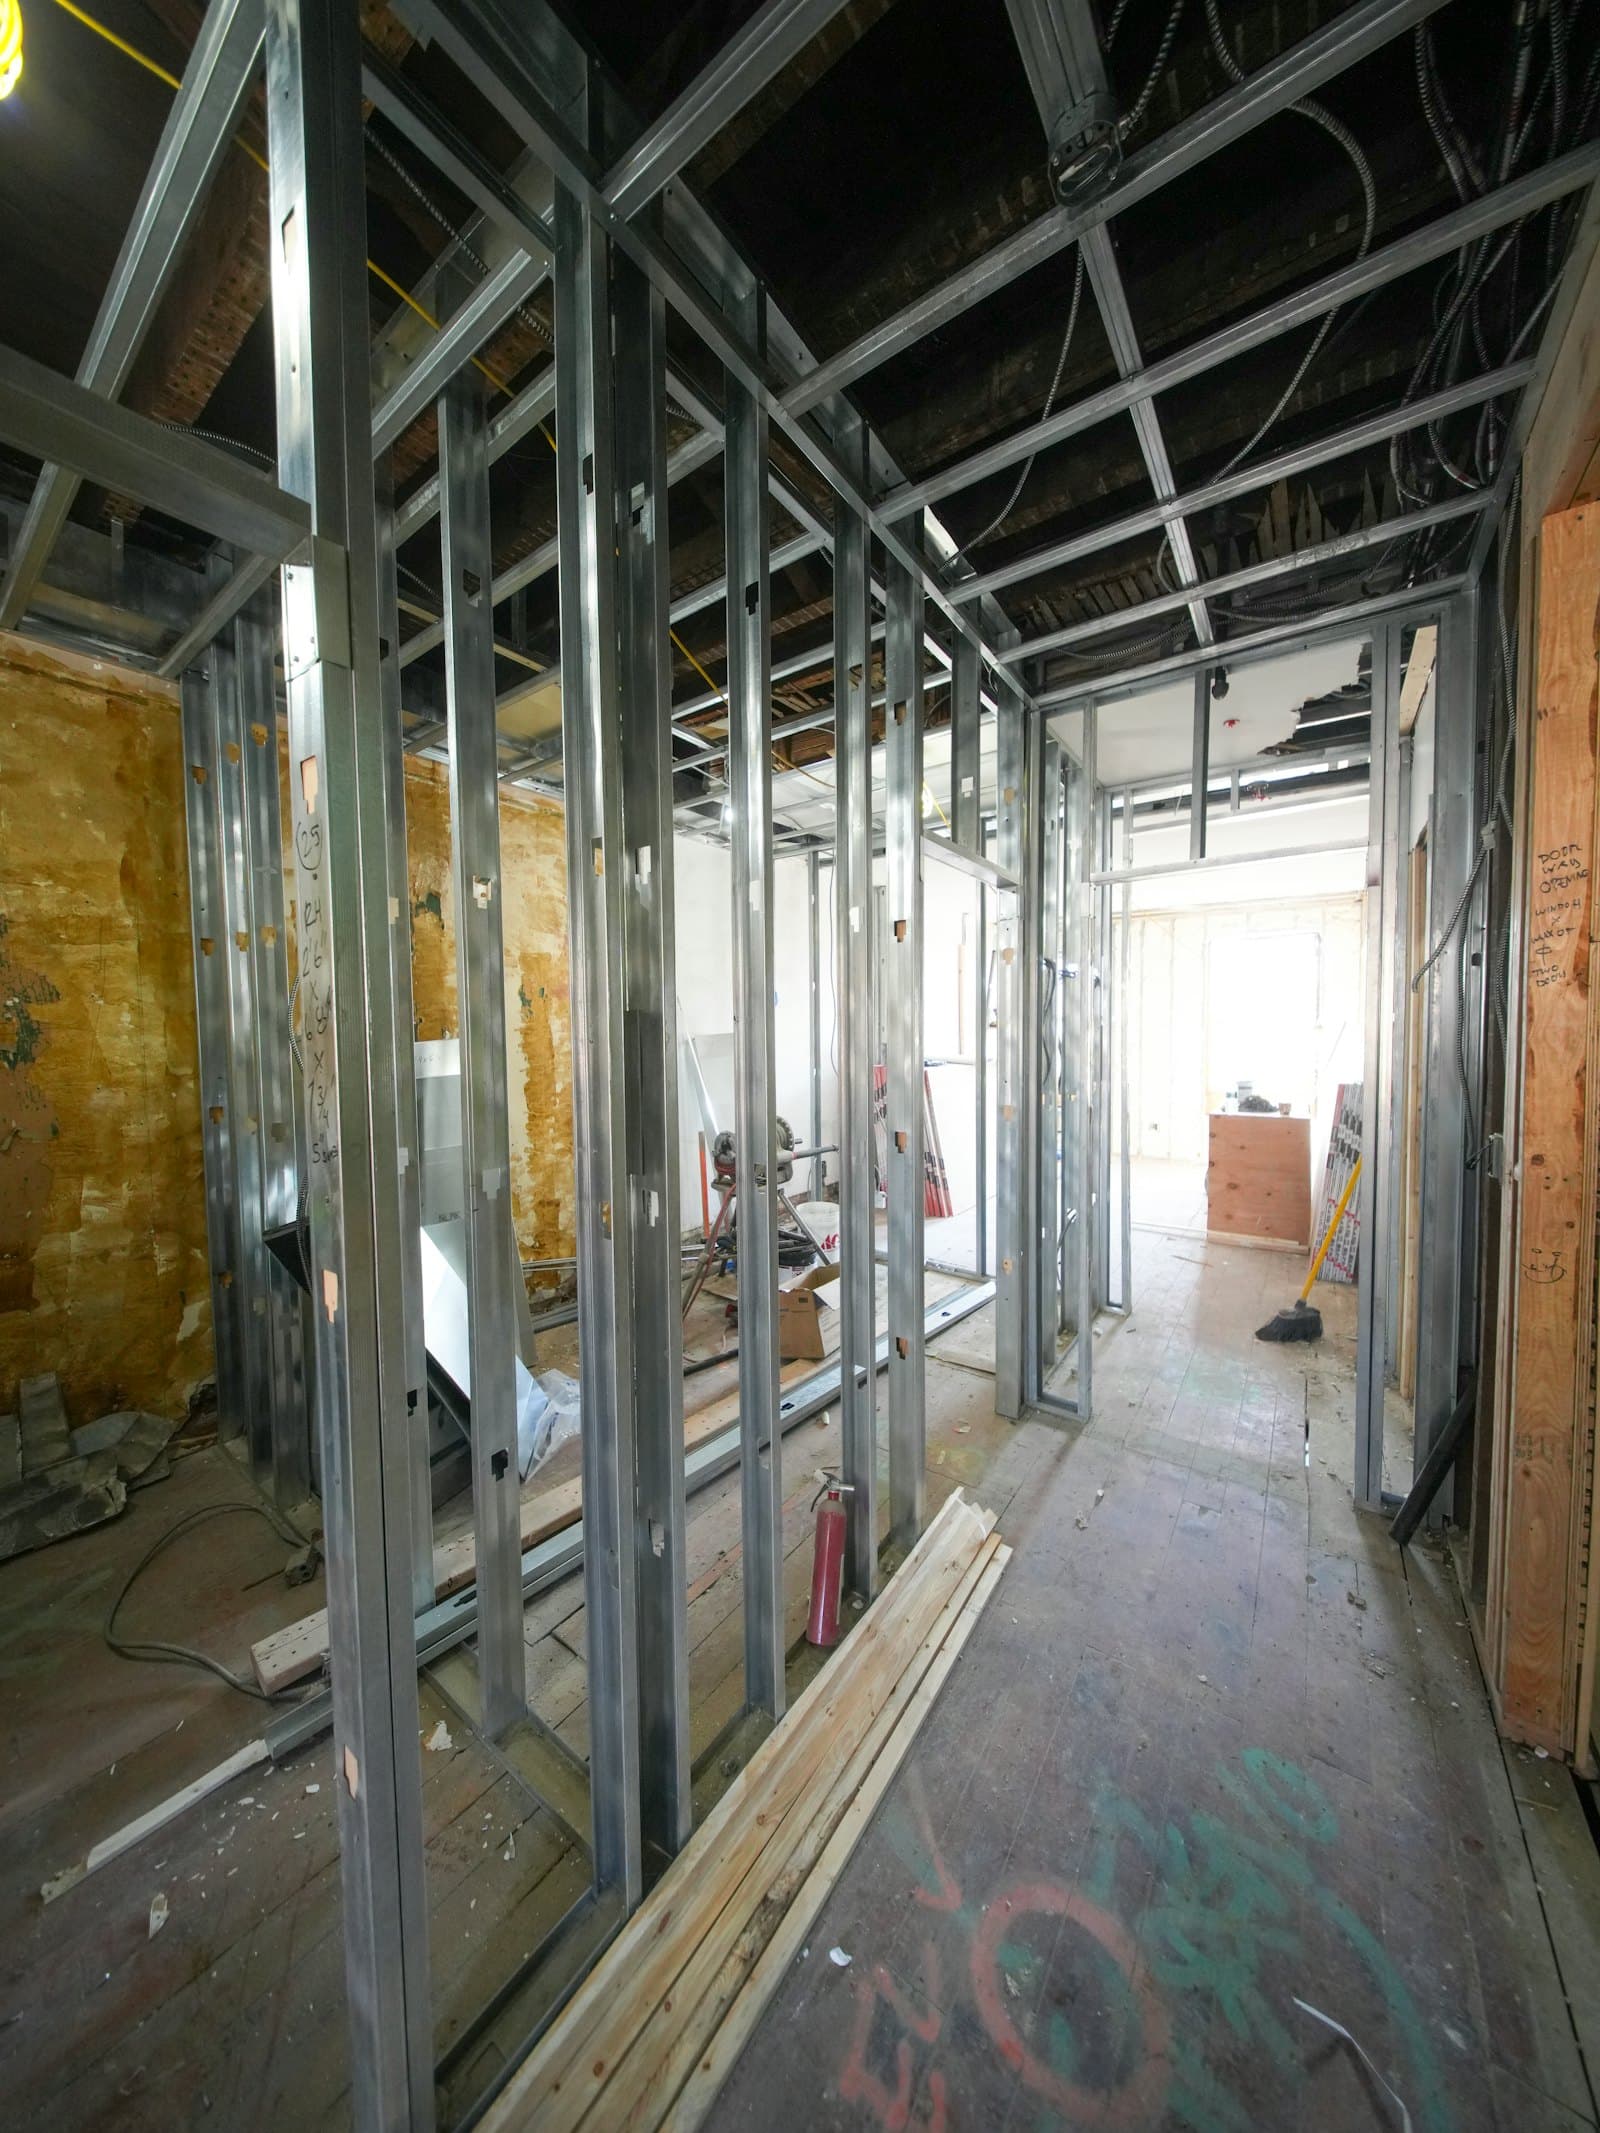
Ceiling profiles form the load-bearing frame of a suspended ceiling. The Ceiling U profile sets the system's perimeter and level along the walls, while the Ceiling C profile hangs from the structural slab on hanger components and provides the surface the plasterboard is screwed to. The board's load travels first into the C profile, then through the hanger wire and clamp into the building's structure — the ceiling plane itself carries no load.
WHERE IT IS USED
- Flat and stepped suspended ceilings
- Ceiling connection of dry-lining walls
- Ceilings concealing lighting and building services
Assembly Logic
The sequence below describes a typical application. Stud centres and fixing details vary with the project's structural and acoustic requirements — the project specification governs.
Schematic layout drawing — not a scaled shop drawing.
- 01The ceiling level is marked on the wall and the Ceiling U profile is fixed along that line.
- 02Hanger wires or fastening clips are anchored to the structural slab; the hanger clamp is used for fine level adjustment.
- 03Ceiling C profiles are connected to the hangers to form parallel bearing runs, typically at 40–60 cm centres.
- 04Plasterboard is screwed perpendicular to the C profiles with staggered joints.
Product Codes and Dimensions
| Product Code | Product | Thickness |
|---|---|---|
| CT-U-030 | Ceiling U Profile | 0,30 mm |
| CT-U-035 | Ceiling U Profile | 0,35 mm |
| CT-U-037 | Ceiling U Profile | 0,37 mm |
| CT-U-040 | Ceiling U Profile | 0,40 mm |
| CT-U-050 | Ceiling U Profile | 0,50 mm |
| CT-C-031 | Ceiling C Profile | 0,31 mm |
| CT-C-035 | Ceiling C Profile | 0,35 mm |
| CT-C-040 | Ceiling C Profile | 0,40 mm |
| CT-C-050 | Ceiling C Profile | 0,50 mm |
Metal framing components for gypsum plasterboard systems — Definitions, requirements and test methods
The profile sections we produce fall within the product family defined by this standard. Contact us for batch-specific declarations and certification requests.
Other Product Categories

Get a quote for this product
Share your quantity and project details — our team will get back to you.