
DISTINCTIVE FEATURE
Quantity Calculator — Estimate Your Profile Needs
A survey tool that estimates material consumption by area and system type (Ceiling/Wall).
Quantity Tool
m²
Enter an area to calculate the material list automatically
Enter the area above in m²; the profile, accessory and joint material needed for the ceiling system appears instantly.
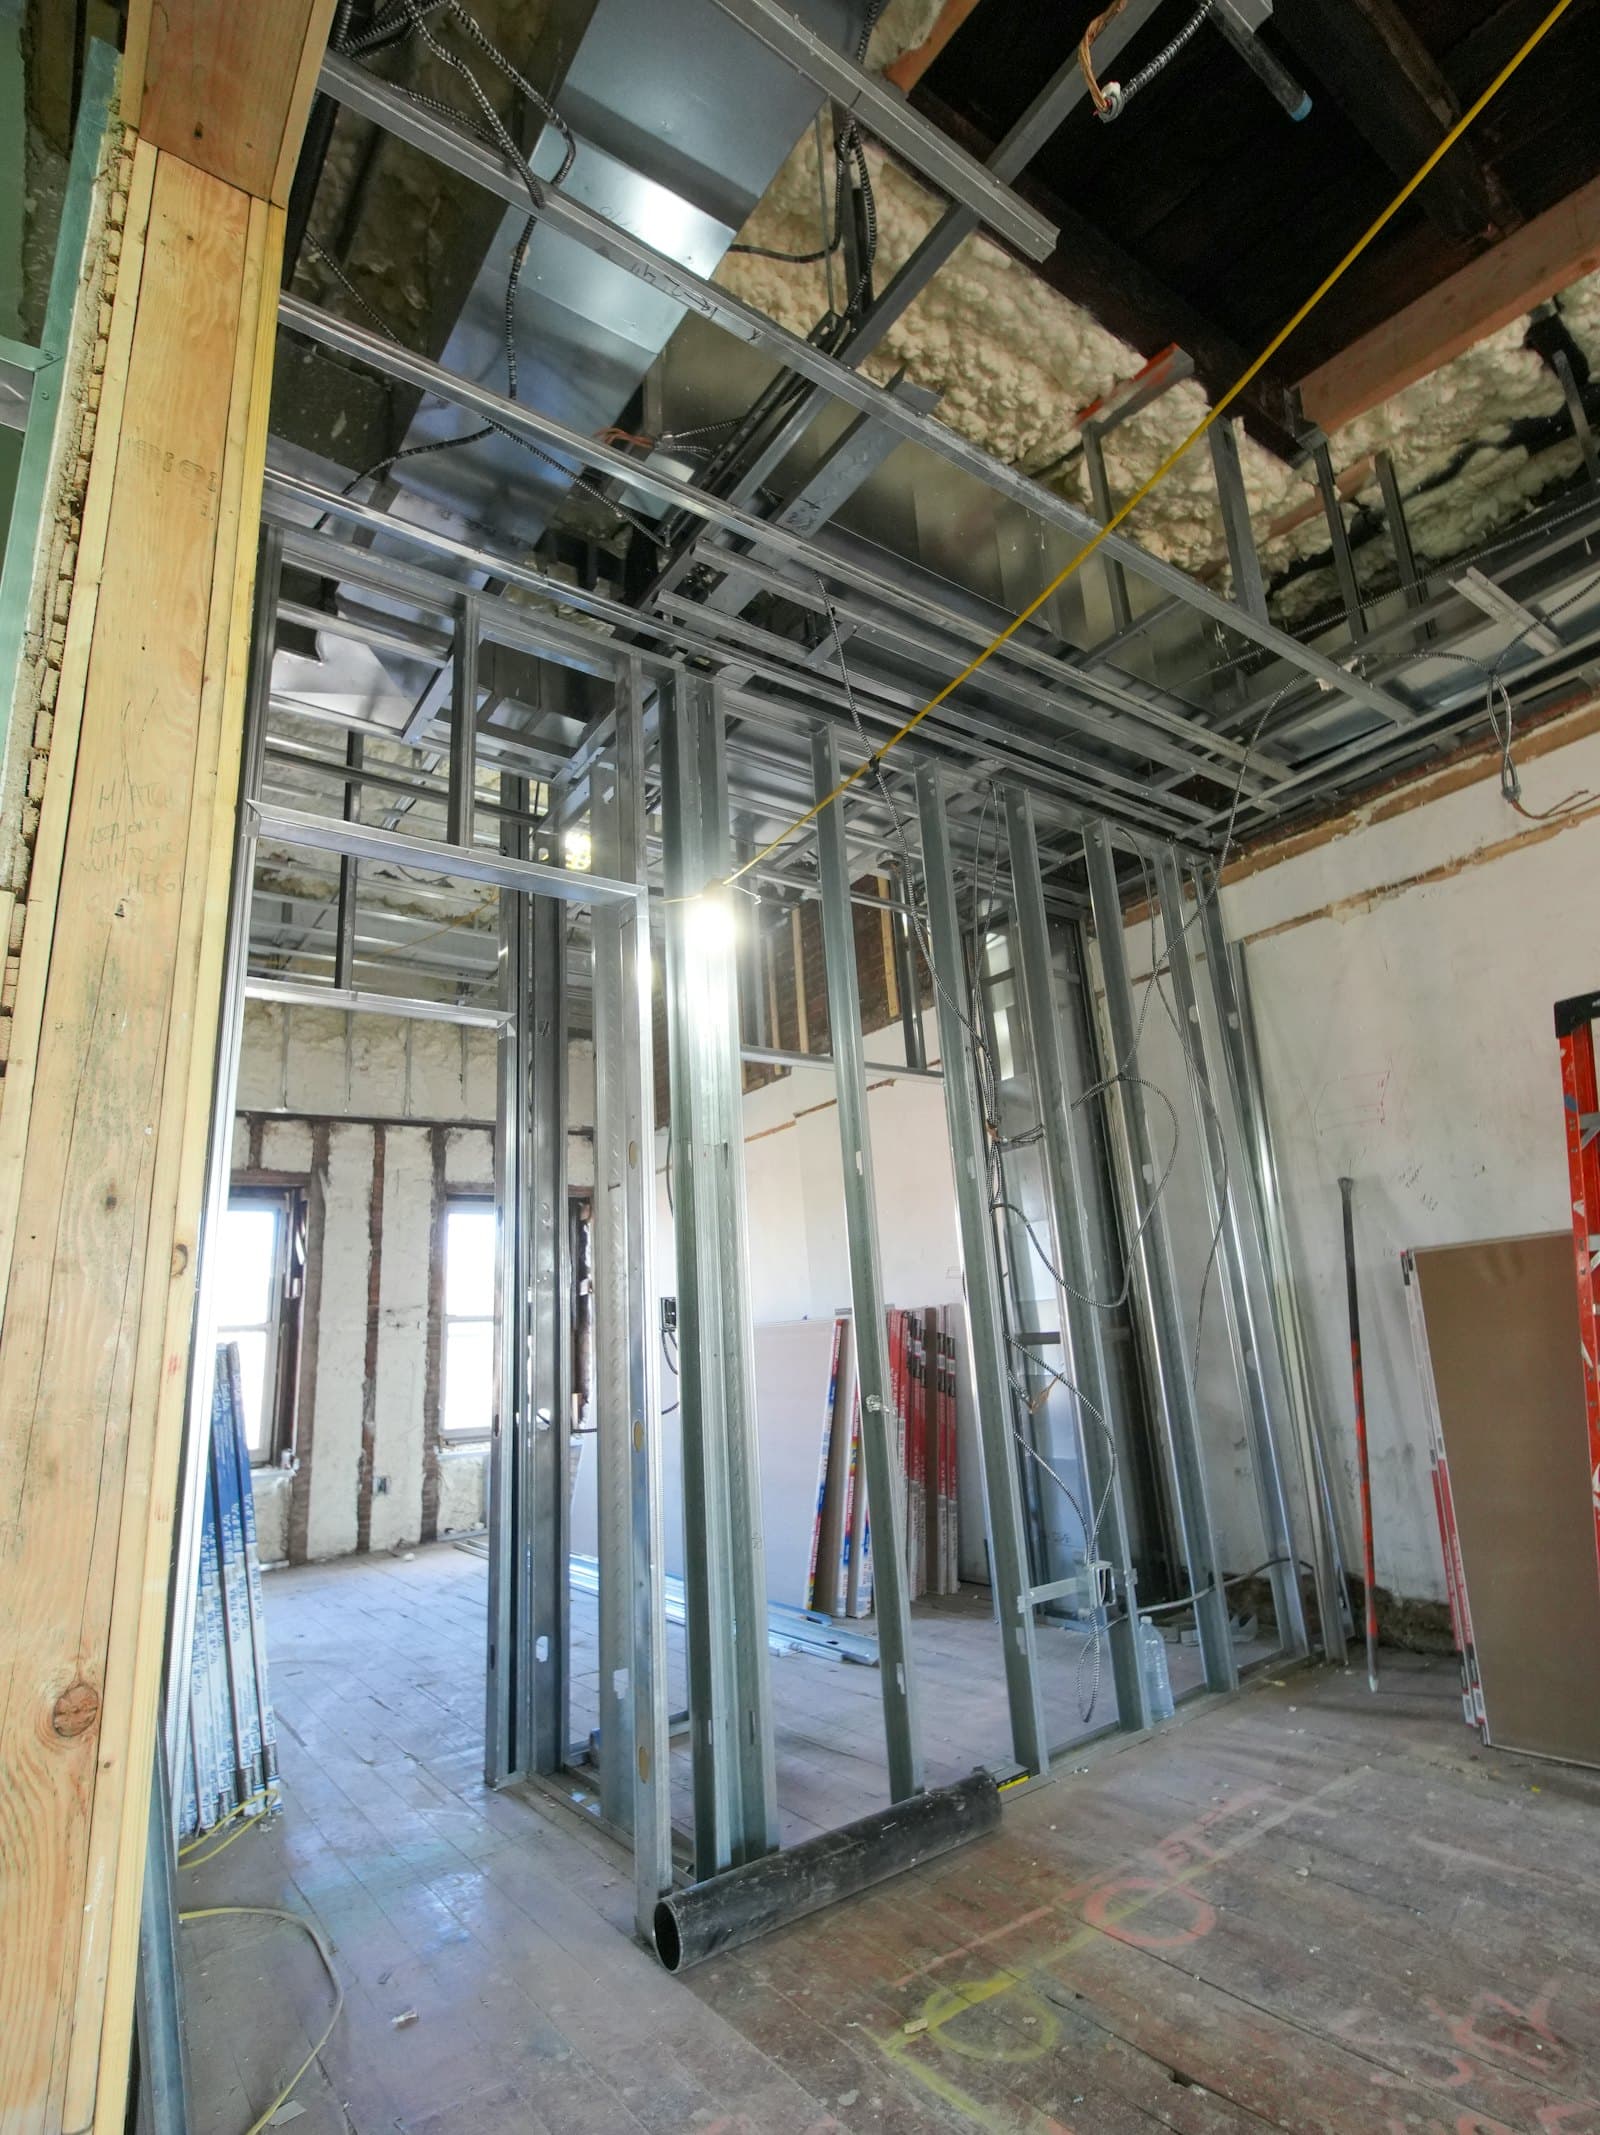
RESULT
This is how the U and C profiles you calculated come together on the wall
The tool above gives you profile, accessory and joint material consumption; this is the frame that results once the U track is fixed to floor and ceiling and the C studs are set vertically between them.
How It Works
01
Enter the area
Enter the application area in m².
02
Select analysis type
Choose Ceiling or Wall system — each has its own consumption rates.
03
See the instant result
Profile, accessory and joint material consumption appear in one table, calculated immediately.
Difference Between U and C Profile
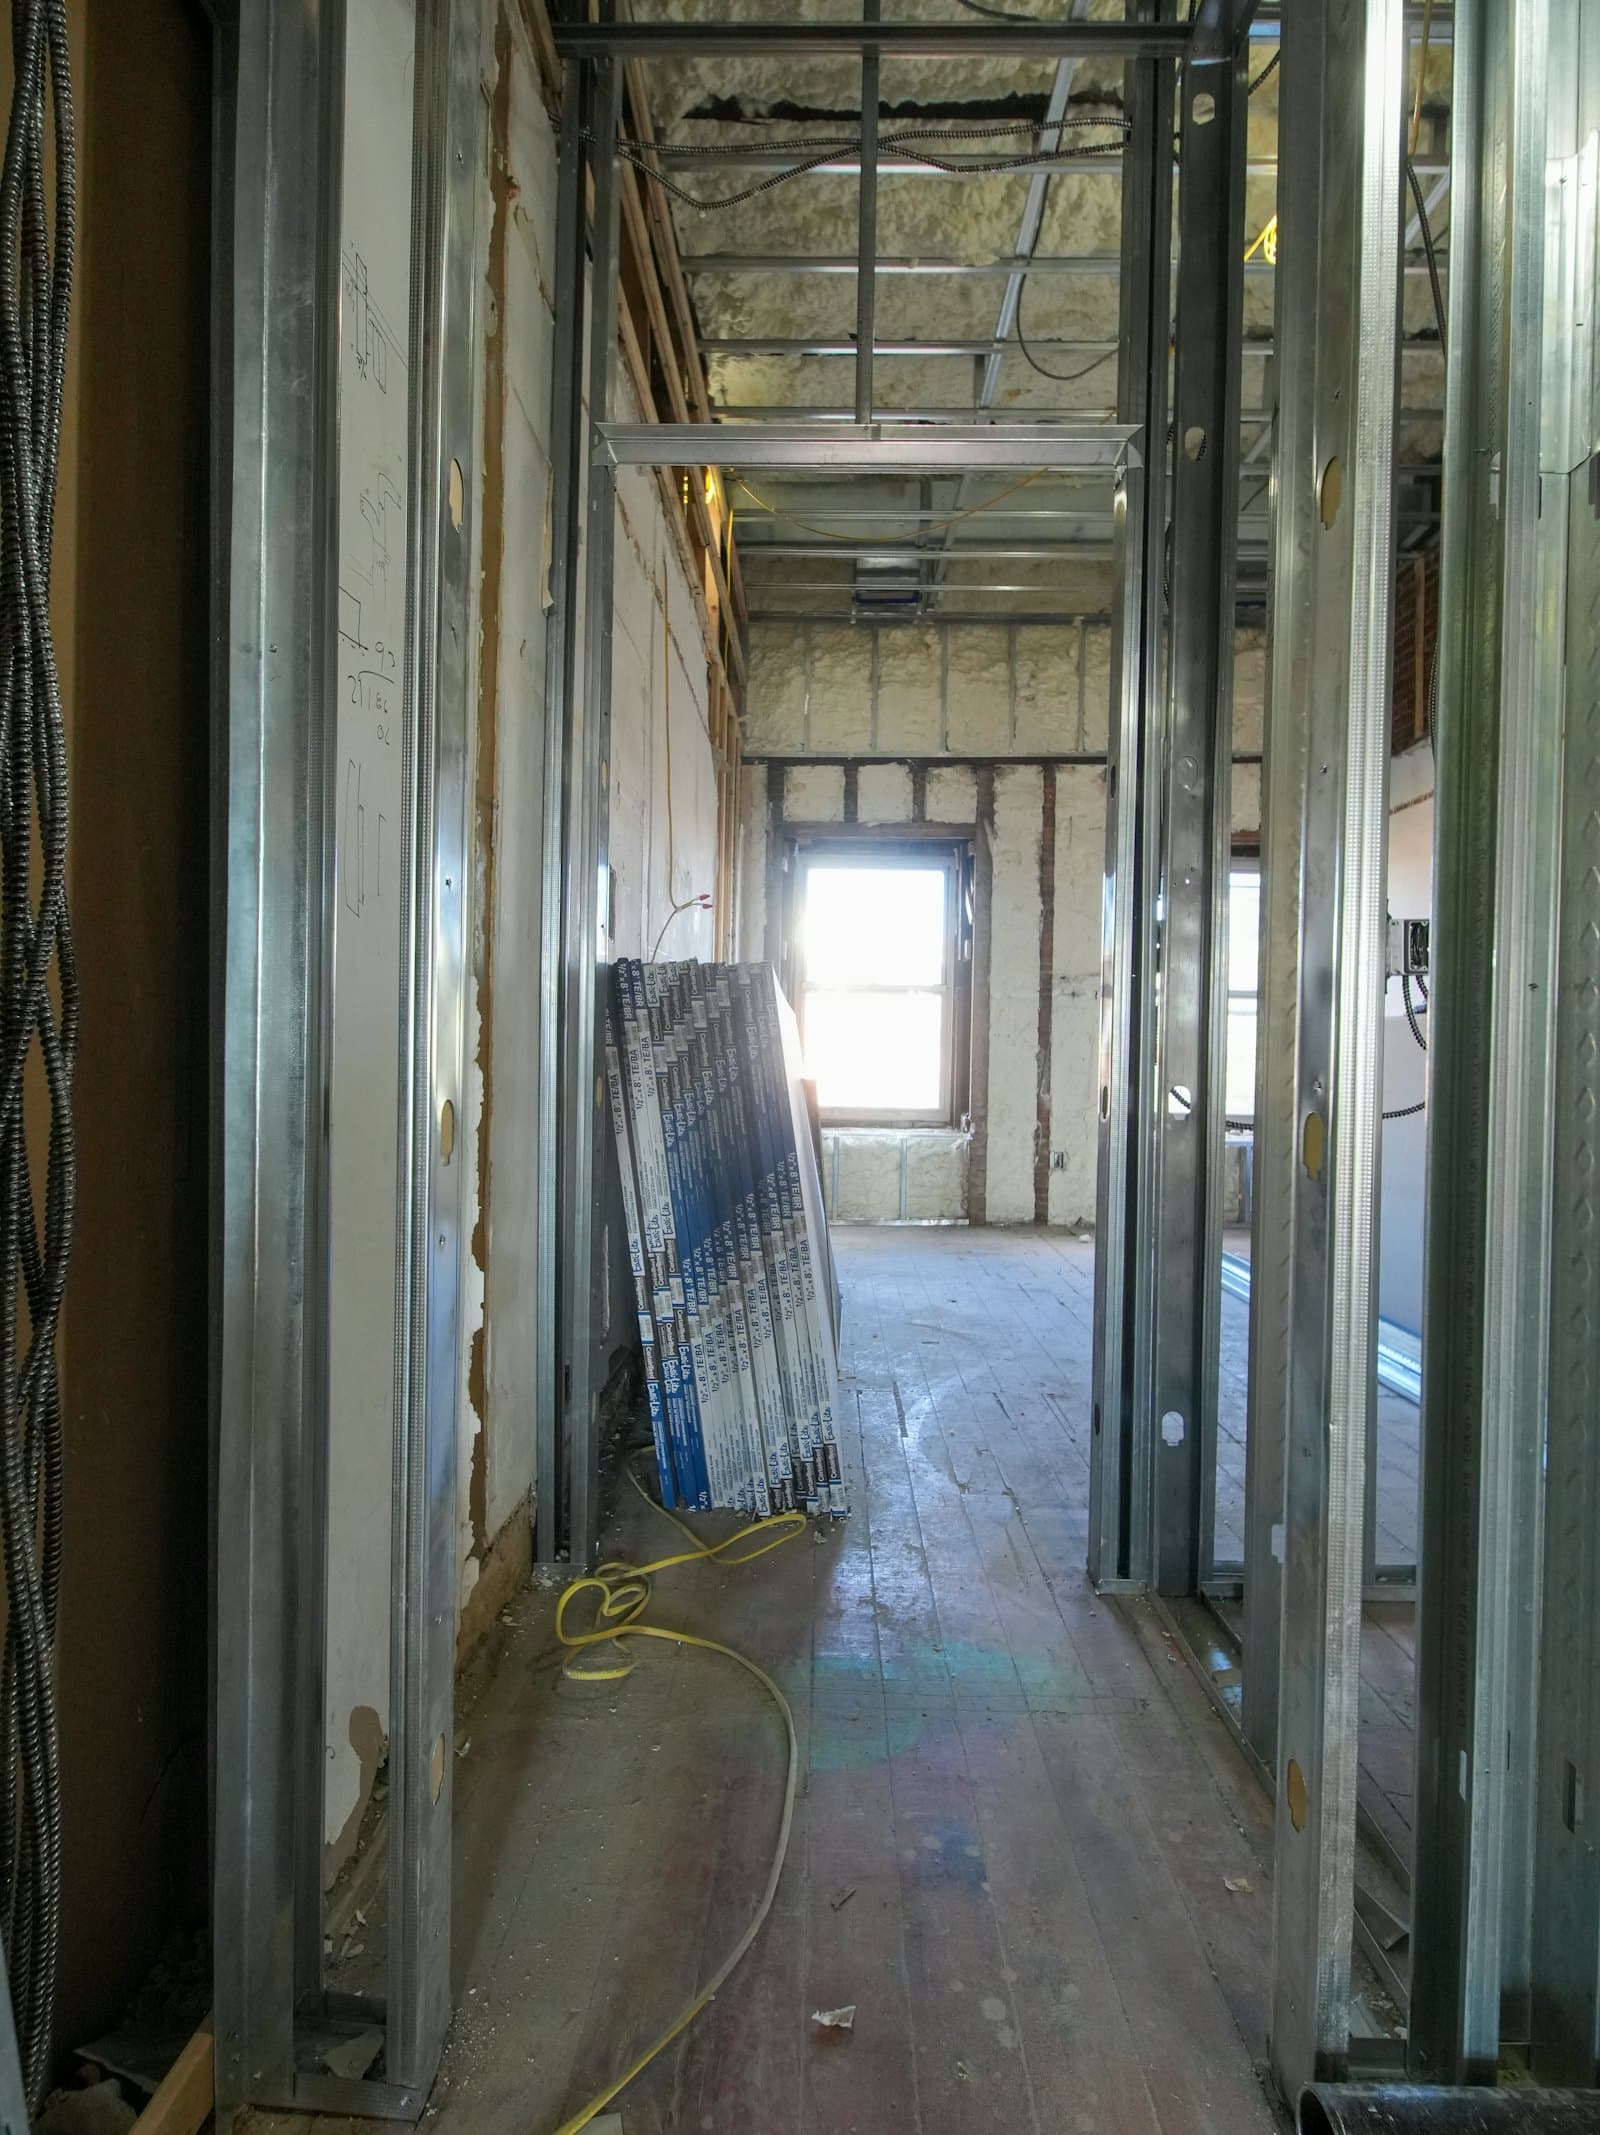
U Profile
Forms the floor and ceiling track of the wall
C Profile
The vertical stud that sits inside the U profile

Explore Wall Profiles
See product codes and technical dimensions for the quantity you calculated.